

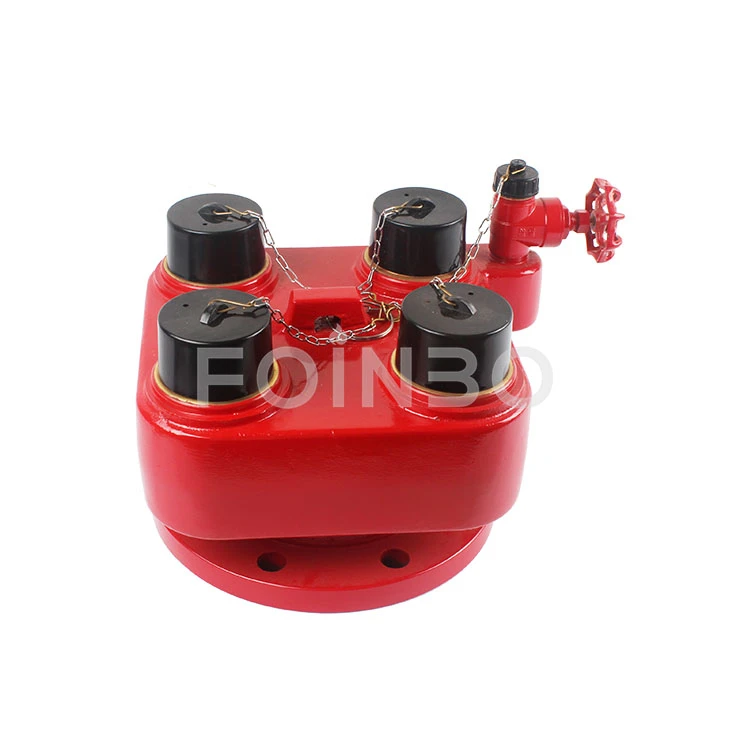
Breeching Inlet VS Dry Riser
Fire safety in buildings relies on robust systems designed to deliver water quickly and efficiently during emergencies. Two critical components of these systems are breeching inlets and dry risers, each serving distinct roles in firefighting operations. This guide explores their differences, applications, and how they work together to enhance building safety.
Breeching Inlet (Fire Department Connection)
A breeching inlet (also called a fire service inlet or siameses connection) is an external connection point that allows firefighters to link their hoses to a building's internal fire protection system. It acts as a gateway for pressurized water from external sources, such as fire engines or municipal hydrants, to supplement or override the building's existing water supply.
Key Functions:
- Enables rapid augmentation of water pressure/flow during large fires.
- Provides access to high-rise buildings' standpipes or sprinkler systems.
- Prevents backflow via integrated check valves.
Dry Riser
A dry riser is a vertical pipe system installed in multi-story buildings to distribute water from ground-level sources to upper floors. Unlike wet risers (which are permanently filled with water), dry risers remain empty until activated by firefighters, who pressurize them using pumps or external water supplies.
Key Functions:
- Facilitates water distribution in buildings taller than 18 meters (60 feet).
- Reduces reliance on internal water tanks or gravity-fed systems.
- Ensures water reaches firefighting equipment on higher floors.
Breeching Inlet
Location: Installed on the building's exterior, typically near ground level.
Components:
- Inlet body with couplings (e.g., storz or threaded).
- Check valve to prevent backflow.
- Pressure gauge and flow control valve.
Material: Corrosion-resistant steel or brass.
Capacity: Supports 2–4 hose connections simultaneously (e.g., 4-way inlets for large buildings).
Dry Riser
Location: Runs vertically through stairwells or service shafts, with outlets on each floor.
Components:
- Vertical main pipe (usually 65–100 mm in diameter).
- Landing valves (outlets) on each floor.
- Air valve at the top to release trapped air during pressurization.
Material: Galvanized steel or stainless steel.
Capacity: Designed to handle pressures up to 12 bar (174 psi) for high-rise applications.
Breeching Inlet
- Firefighters attach hoses to the inlet's couplings.
- Water is pumped from fire engines or hydrants into the inlet.
- The check valve ensures water flows only into the building's system.
- Pressurized water reaches sprinklers, standpipes, or hose reels.
Dry Riser
- Firefighters connect hoses to the ground-level breeching inlet (if the building has one).
- Water is pumped into the dry riser, filling the vertical pipe.
- Firefighters open landing valves on the required floor to access water.
- Water flows through hoses or standpipes to combat the fire.
4. Applications and Use Cases
When to Use a Breeching Inlet
- High-rise buildings: To supplement internal water supplies during large fires.
- Industrial facilities: Where fire risks exceed standard sprinkler capacity.
- Areas with unreliable municipal pressure: To ensure adequate flow from fire engines.
When to Use a Dry Riser
- Buildings over 18 meters tall: Required by fire codes in most jurisdictions.
- Multi-story residential/commercial complexes: To provide equitable water access across floors.
- Structures without wet risers: Where permanent water storage is impractical.